Newport-on-Tay, Fife — 2017

Newport-on-Tay, Fife — 2017

Tayview Terrace

Tayview Terrace

Reorganised Living for a Growing Family

Reorganised Living for a Growing Family

This project reimagines a lower villa by replacing a tired flat-roofed kitchen extension and reorganising the internal layout to suit family life. Rather than enlarging the footprint alone, the strategy relocates key spaces for better flow, daylight, and garden connection.

This project reimagines a lower villa by replacing a tired flat-roofed kitchen extension and reorganising the internal layout to suit family life. Rather than enlarging the footprint alone, the strategy relocates key spaces for better flow, daylight, and garden connection.

Plan Reconfiguration

The kitchen moves from the rear to a generous front bedroom near the entrance, comfortably accommodating family dining. New French doors replace a window to provide direct views and access to the garden.

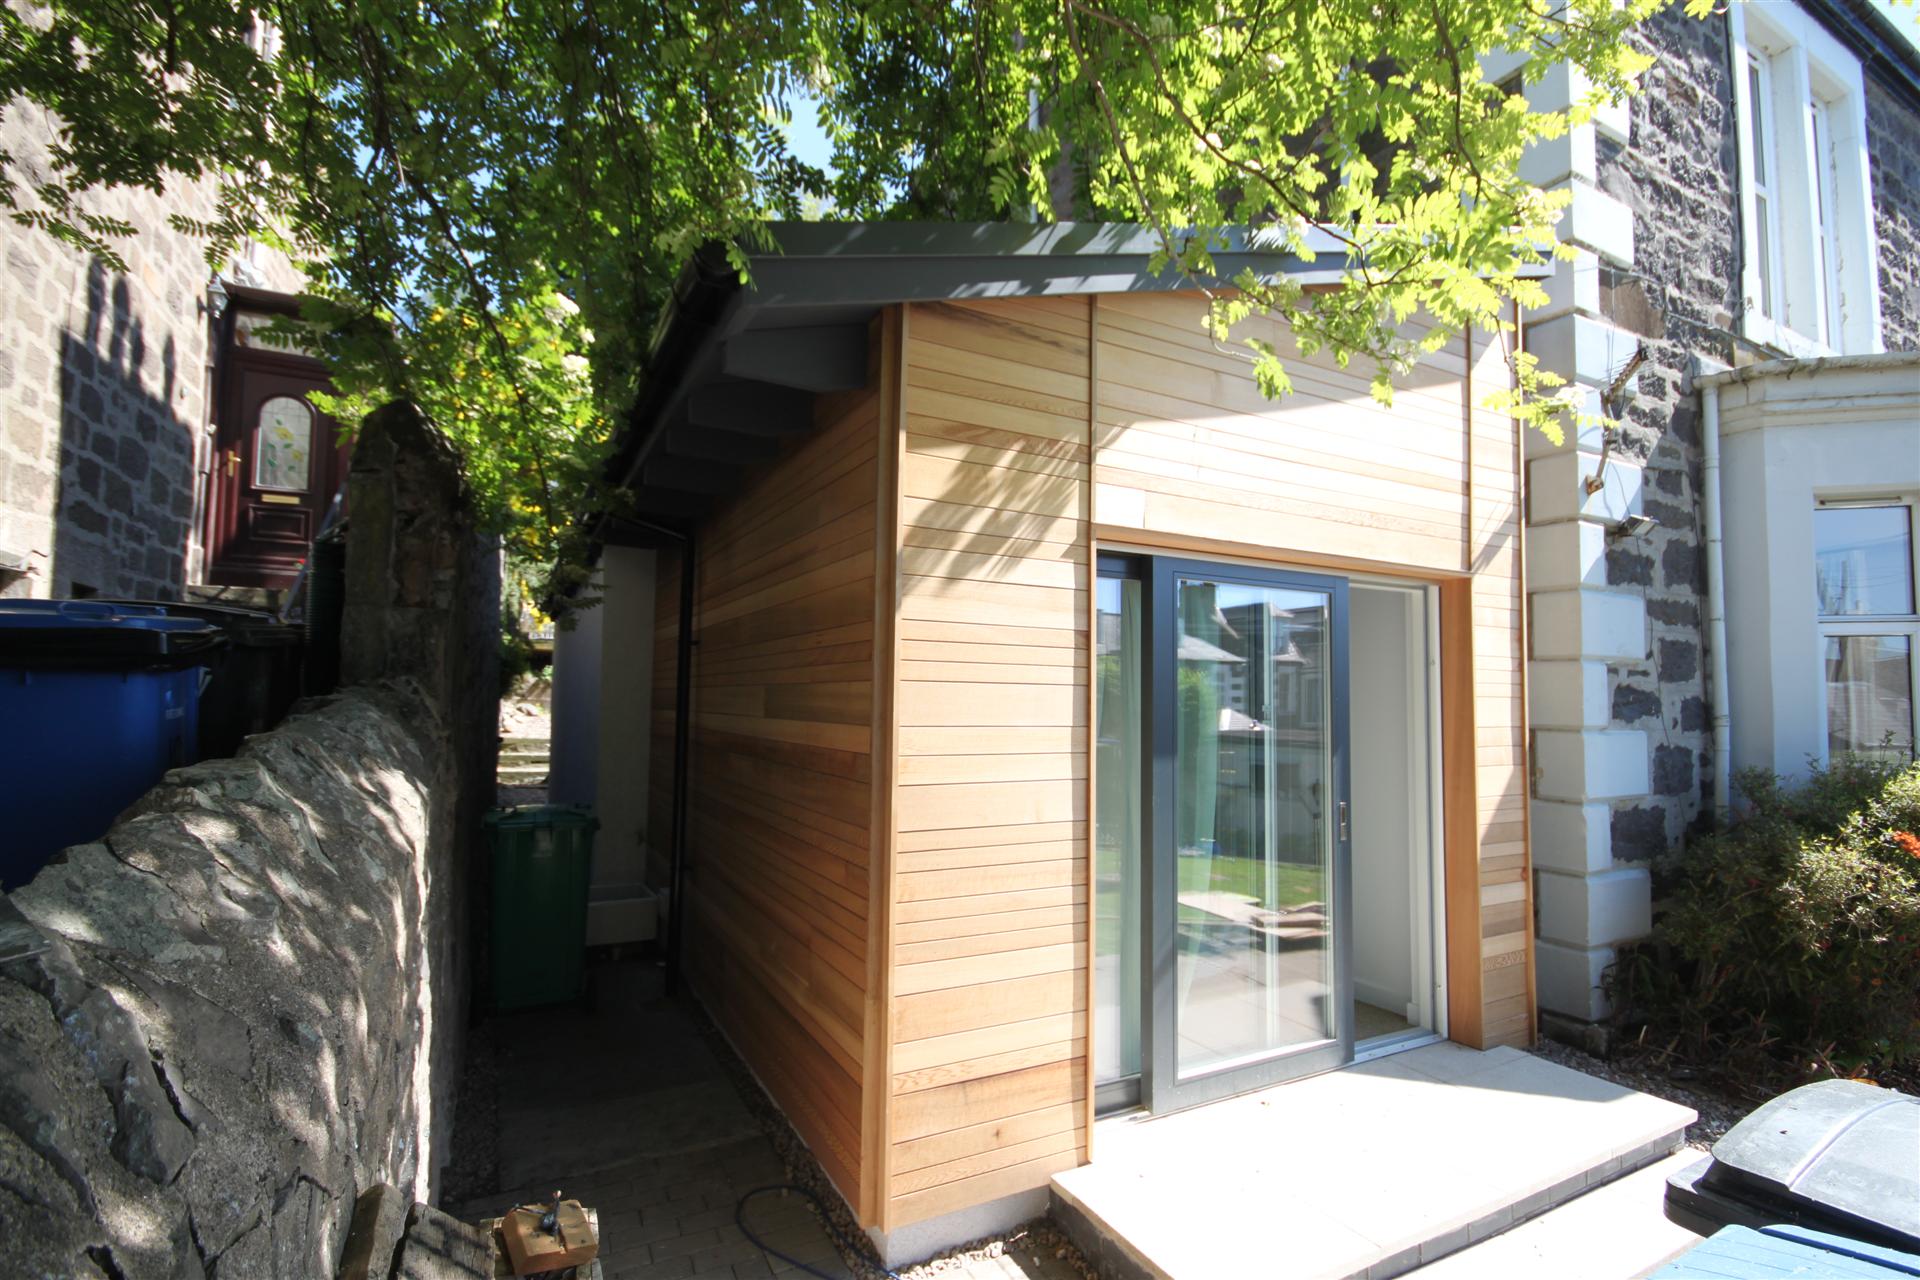
A slightly larger side extension then creates space for two new bedrooms and a second bathroom beneath a low-pitched warm roof, creating a coherent sleeping wing.

Plan Reconfiguration

The kitchen moves from the rear to a generous front bedroom near the entrance, comfortably accommodating family dining. New French doors replace a window to provide direct views and access to the garden.

A slightly larger side extension then creates space for two new bedrooms and a second bathroom beneath a low-pitched warm roof, creating a coherent sleeping wing.

Fabric and Detailing

Fabric and Detailing

The extension is timber frame with wood-fibre external wall insulation, creating a high performance, breathable, thermal bridge free envelope.

Finishes balance durability and warmth: render to sides and rear, and Western Red Cedar cladding to the front elevation for a tactile, beautiful finish that also smells great! 

The centrally located shower room works hard: it incorporates the washing machine and boiler and uses a motorised Velux roof window for daylight and rapid purge ventilation.

The front bedroom opens to the garden with a triple-glazed Rationel sliding door, improving light and access. Impressed by performance and feel, the clients subsequently replaced the remaining original windows and doors with triple-glazed timber/alu-clad units to match.

Outcome

Outcome

A good example of how re-organisation and alteration of your existing property can meet the aspirations of a growing family while delivering comfort, efficiency, and quiet delight.

Explore the Design

Explore the Design

Explore
the Design

Have a project in mind?

Have a
project in mind?

Have a
project in mind?

Let’s design it together.

Let’s design it together.

Archid Architects Ltd

22 Riverside Rd, Wormit, Newport-on-Tay DD6 8LS

22 Riverside Rd, Wormit, Newport-on-Tay DD6 8LS

Registered in Scotland SC366735

Registered in Scotland SC366735

peter@archidarchitects.co.uk

peter@archidarchitects.co.uk