Wormit, Newport-on-Tay — 2017

Wormit, Newport-on-Tay — 2017

Peacehill

Peacehill

Oak-Framed Kitchen Extension and Conservatory to Garden Room

Oak-Framed Kitchen Extension and Conservatory to Garden Room

Tasked with modernising a traditional farmhouse passed between generations, the project reimagines the home around a light-filled open-plan kitchen, dining and living space. The existing kitchen, located in the north-east corner of the house, lacked natural light and any meaningful connection to the garden, while a large west-facing conservatory suffered from a defective, buckling roof.

Tasked with modernising a traditional farmhouse passed between generations, the project reimagines the home around a light-filled open-plan kitchen, dining and living space. The existing kitchen, located in the north-east corner of the house, lacked natural light and any meaningful connection to the garden, while a large west-facing conservatory suffered from a defective, buckling roof.

Open-Plan Living: Light, Space, and Connection

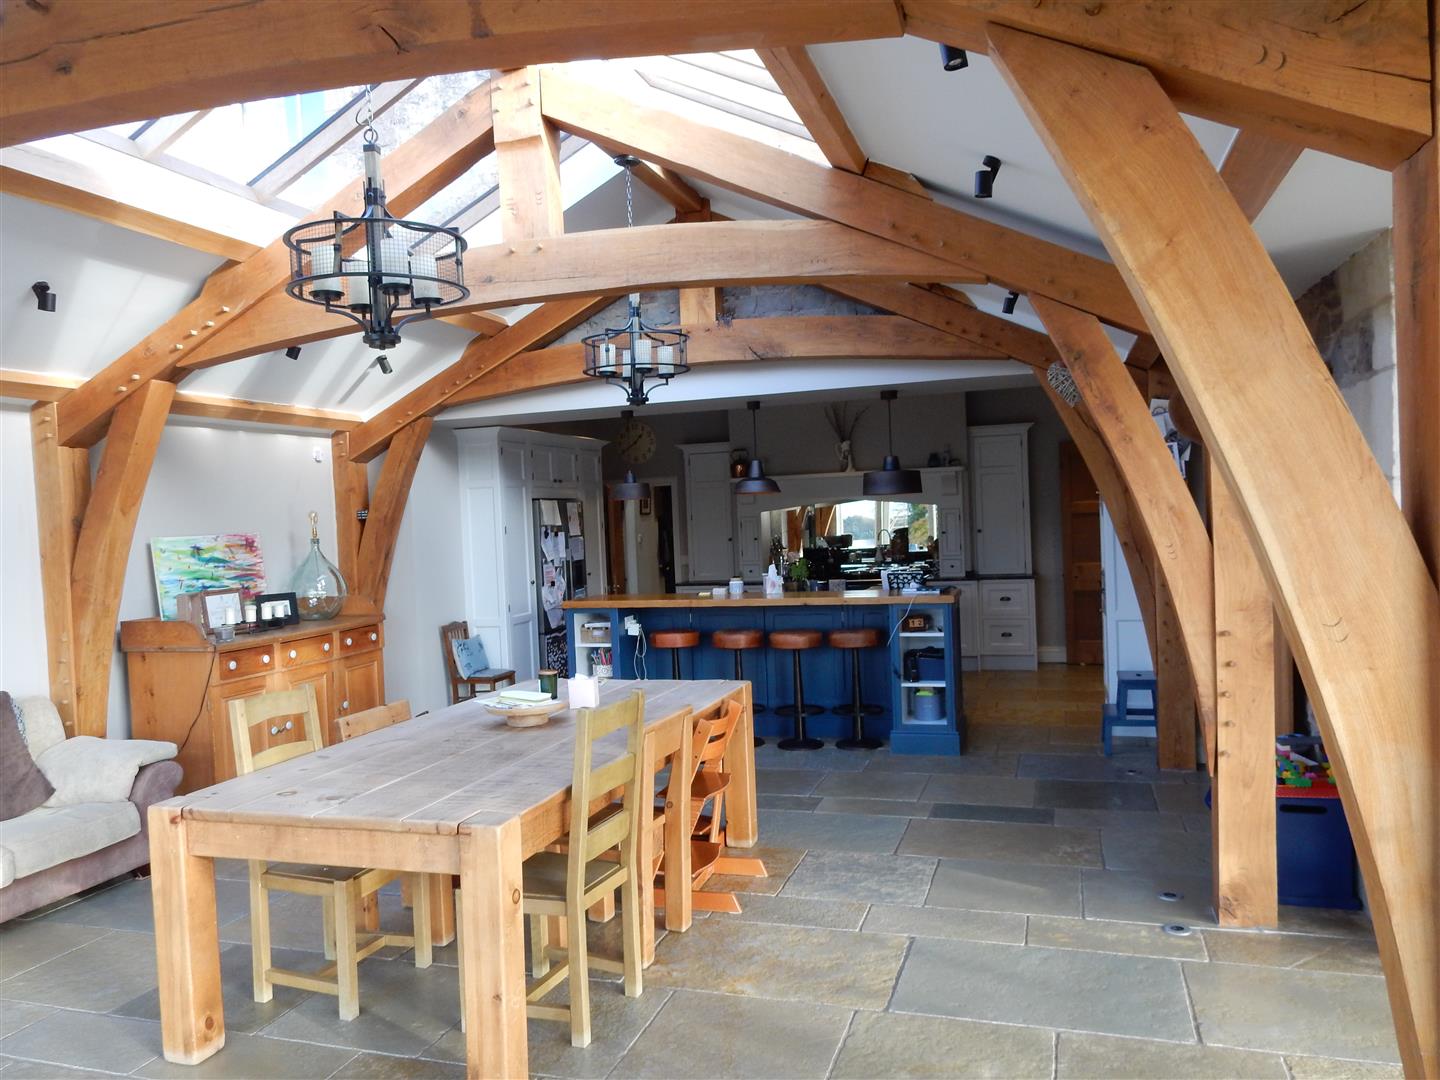
The kitchen was relocated to a new oak-framed extension on the west side of the house, transforming the relationship between the home and its garden setting.

The existing conservatory was restructured with an insulated slate roof to create a generous open-plan kitchen, living and dining area.

Direct access to new terraces and the garden beyond establishes a seamless indoor–outdoor connection for modern family living.

A bespoke rooflight positioned above the dining table draws daylight deep into the heart of the home, illuminating the kitchen and surrounding spaces.

Open-Plan Living: Light, Space, and Connection

The kitchen was relocated to a new oak-framed extension on the west side of the house, transforming the relationship between the home and its garden setting.

The existing conservatory was restructured with an insulated slate roof to create a generous open-plan kitchen, living and dining area.

Direct access to new terraces and the garden beyond establishes a seamless indoor–outdoor connection for modern family living.

A bespoke rooflight positioned above the dining table draws daylight deep into the heart of the home, illuminating the kitchen and surrounding spaces.

Craftsmanship and Structure

Craftsmanship and Structure

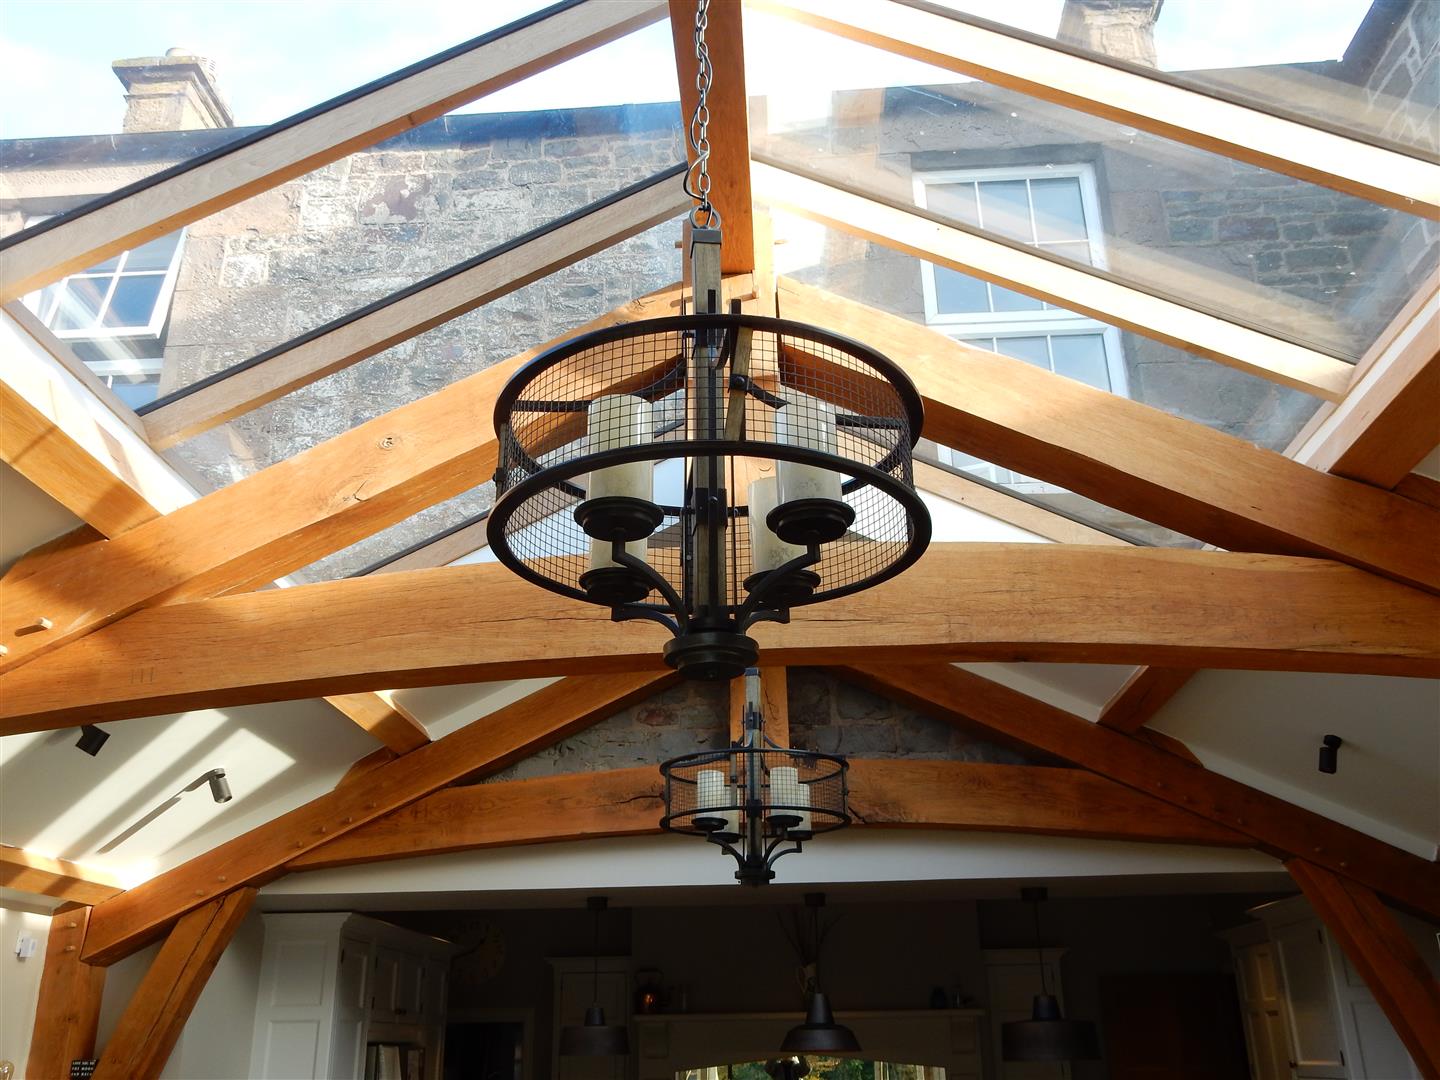
A beautifully crafted green oak frame by Gaetan Goubet of Timber Frame Design and Construction forms the centrepiece of the extension.

The frame was set within the wall construction, allowing finishes to run behind it while enabling the timber to breathe visually within the building fabric.

A new structural steel solution was developed to support the conservatory roof, with galvanised steel posts positioned externally to minimise disruption to the existing and Glulam timber beams to avoid cold bridging.

South-facing Velux roof windows flood the open-plan space with sunlight throughout the day.

New stonework was carefully matched to the existing farmhouse to ensure the extension felt integral to the original building. Reclaimed quoins, rybats and stone discovered on site were reworked and incorporated into the construction by Brian Doig Builders.

Traditional materials and detailing allow the contemporary intervention to sit comfortably alongside the historic fabric of the house.

Outcome

Outcome

The project creates a practical and elegant new heart for the home, bringing together kitchen, dining and living functions within a bright, welcoming space. Rich natural materials, abundant daylight and strong visual connections to the garden provide a beautiful backdrop for contemporary family life while respecting the character and heritage of the original farmhouse.

Explore the Design

Explore the Design

Explore
the Design

Have a project in mind?

Have a
project in mind?

Have a
project in mind?

Let’s design it together.

Let’s design it together.

Archid Architects Ltd

22 Riverside Rd, Wormit, Newport-on-Tay DD6 8LS

22 Riverside Rd, Wormit, Newport-on-Tay DD6 8LS

Registered in Scotland SC366735

Registered in Scotland SC366735

peter@archidarchitects.co.uk

peter@archidarchitects.co.uk