


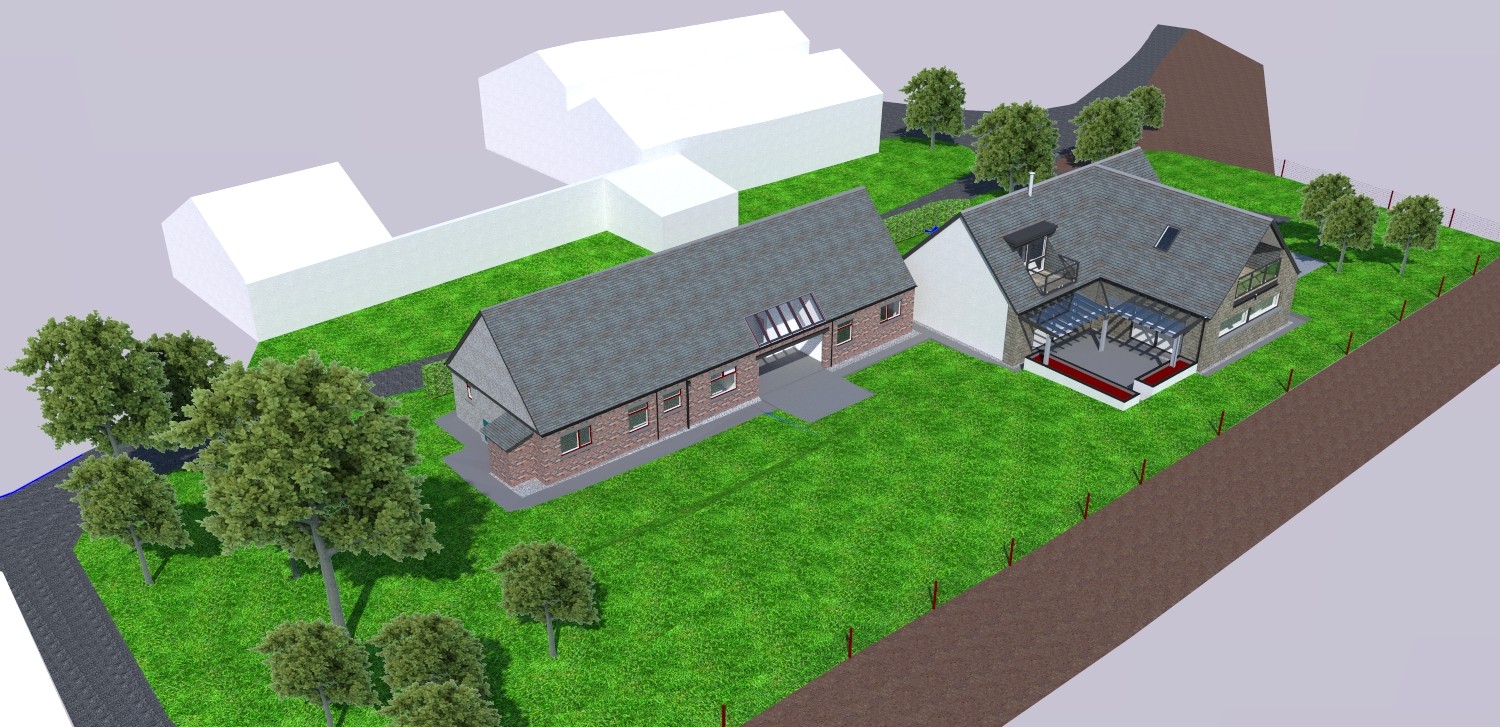
The kitchen–dining–living space is oriented due south with a panoramic kitchen window and a glazed veranda that partially shelters an outdoor terrace. A ground-floor bedroom/study and a wet-floor shower room future-proof the home for accessible living. Two south-facing balconies, one covered, extend the upstairs bedrooms with open countryside views and usable amenity in variable weather.
Very low fabric U-values to floor, walls, and roof.
Triple-glazed Rationel timber/alu-clad windows.
Zehnder MVHR with 93% heat-recovery efficiency.
Nibe 8 kW ground-source heat pump.

A quietly modern rural house that makes the most of its south orientation and views, with a compact form that yields surprisingly generous interiors. By reusing on-site buildings and specifying durable, high-quality components, the project is designed for long-term comfort, low running costs, and minimal maintenance across generations.


