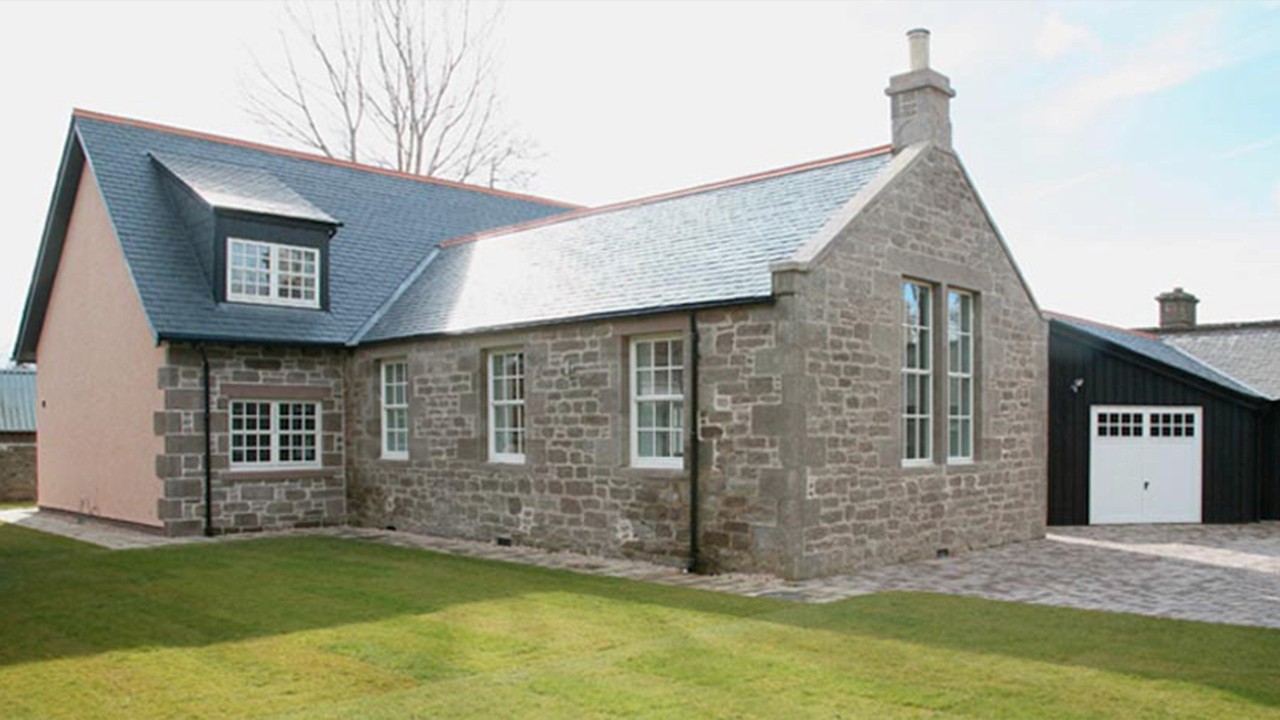
The main school building naturally lent itself to conversion into two generous four-bedroom homes. The original separate entrances for boys and girls provided ideal access points for the two new properties.
Large teaching spaces and circulation areas were reconfigured to create spacious family accommodation while retaining the scale and character of the original building.
Existing architectural features were carefully preserved and incorporated into the new layouts wherever possible.

The design concept centred on creating two homes of contrasting character to appeal to different buyers.
The ‘Boys’ House adopted a more contemporary aesthetic, featuring exposed structural steel, glass detailing and clean modern finishes.
The ‘Girls’ House embraced a more traditional language, incorporating oak balustrades, classic detailing and a shaker-style kitchen.
In both homes, the impressive original volumes were celebrated through double-height spaces and open-plan living arrangements that showcased the building’s historic proportions.
The former gymnasium was transformed into a detached family home.
A two-storey extension to the rear provided additional accommodation while remaining sympathetic to the scale and character of the original structure.
The design balanced contemporary family requirements with the preservation of the building’s distinctive character.
Generous living spaces and strong connections to the surrounding setting enhanced the quality of the completed home.
Outcome