

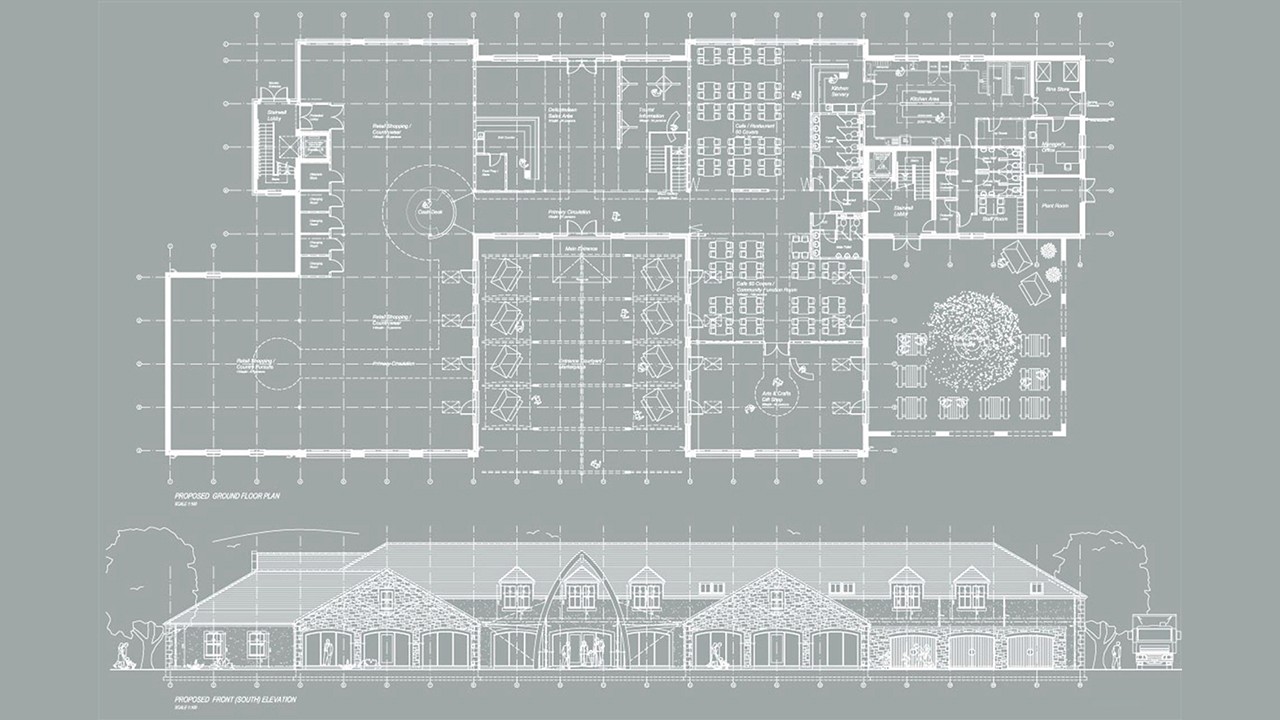
A welcoming marketplace courtyard formed the main arrival space, sheltered by a substantial timber pergola.
A second courtyard provided an outdoor dining terrace centred around a specimen tree.
Visitors could choose between retail, dining and gallery spaces from a clear and intuitive central entrance.
A first-floor gallery and flexible commercial spaces were served by lifts, ensuring accessibility throughout the building.
The building was positioned along the northern edge of the site to maximise parking and visitor access and ensure local houses were not disturbed.
The proposals included parking for 65 cars and two full-size coaches, together with dedicated service and delivery areas.
Significant infrastructure improvements were also required, including a new mini-roundabout, road widening works and a bridge.
Complex issues relating to protected trees and flood risk were successfully addressed as part of the planning process, leading to the approval of the scheme.
Although the project was never constructed, it represented an important milestone in the practice's development and provided valuable experience in planning larger-scale commercial developments. The scheme successfully navigated complex issues relating to roads, trees, flood risk and visitor infrastructure, while demonstrating how a redundant rural site could be transformed into a vibrant destination for shopping, leisure and tourism.

