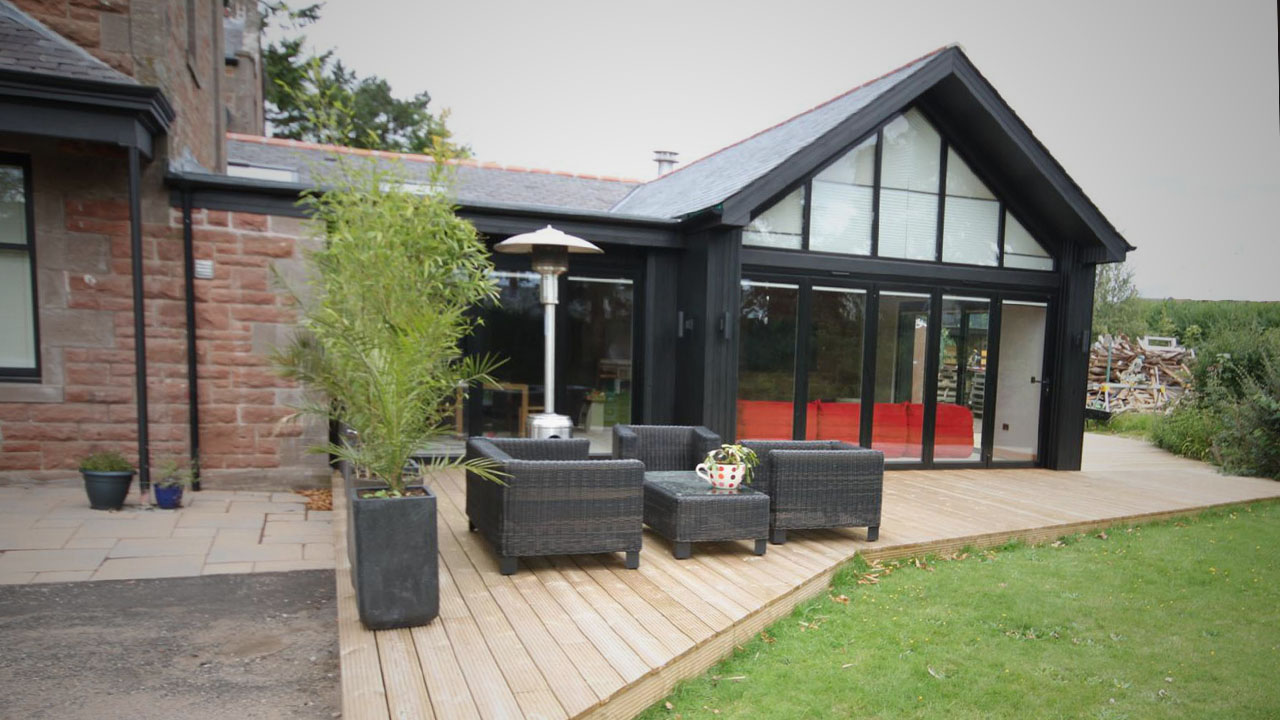
A new cantilevered steel, oak and glass stair provides everyday access between the floors and a secondary stair down to the utility room / back of the house makes the fire strategy work and is a practical addition. Six large roof lights were introduced above the kitchen / dining room with a new wood burning stove installed and a new extension provides open plan living space and easy access to the garden.

The house was fully insulated to modern standards and the existing windows replaced with new, hardwood double glazed timber sash & case windows in keeping with the building. A new central heating system and underfloor heating to the ground floor, the building’s energy use was reduced to a fraction of what had gone before.

The conversion and refurbishment of Angus House has transformed the original building into a spectacular modern family home that is light and warm with an easy flow between the living spaces and a great connection to the mature and generous garden.